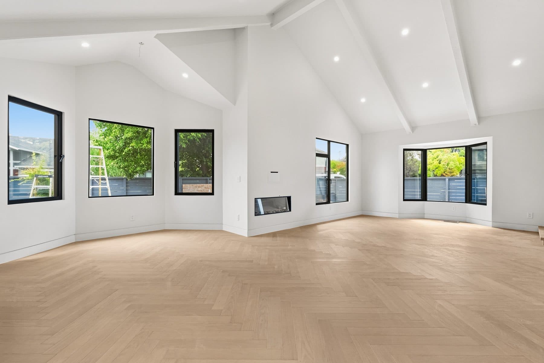
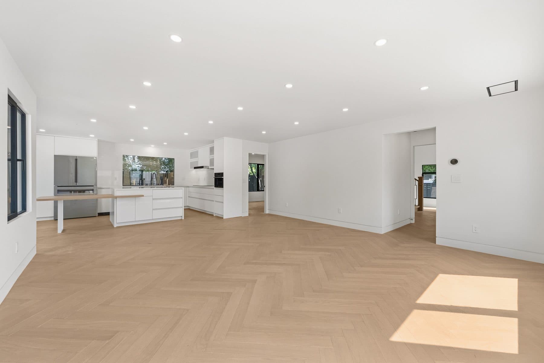
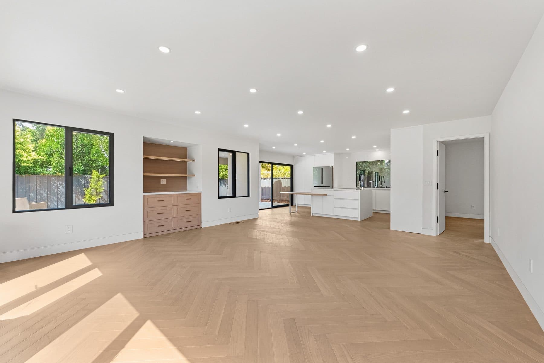
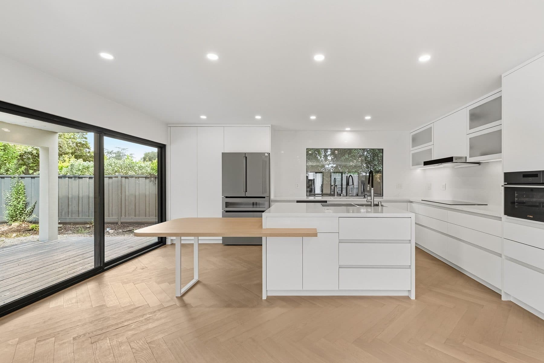
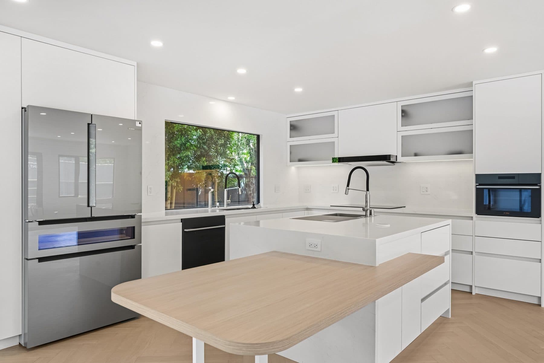
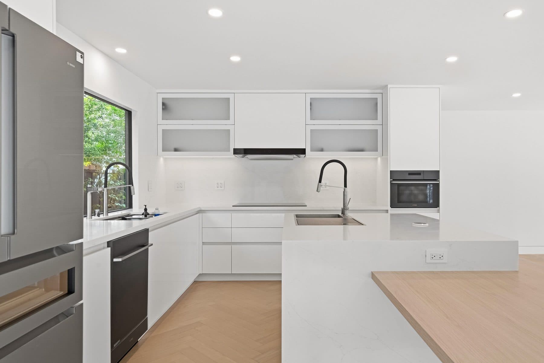
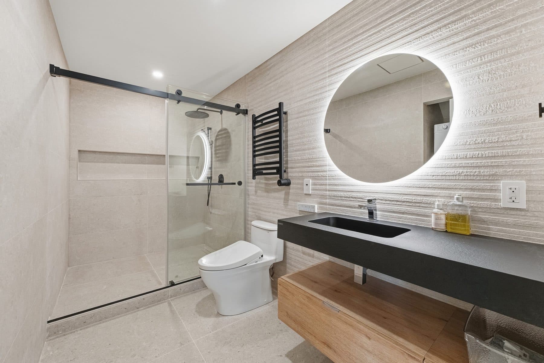
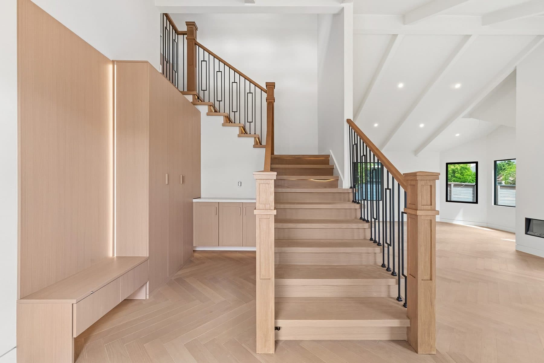
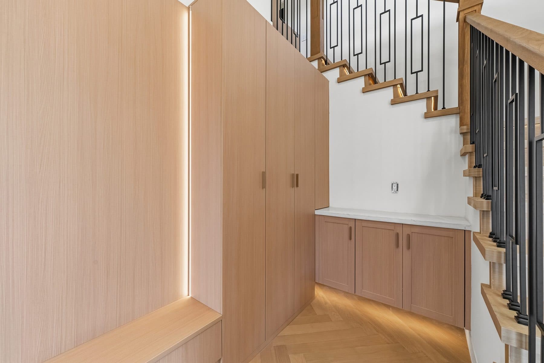
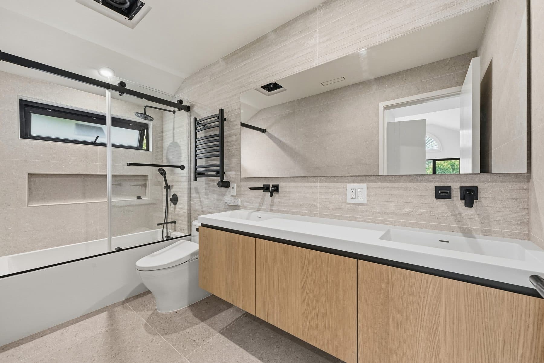
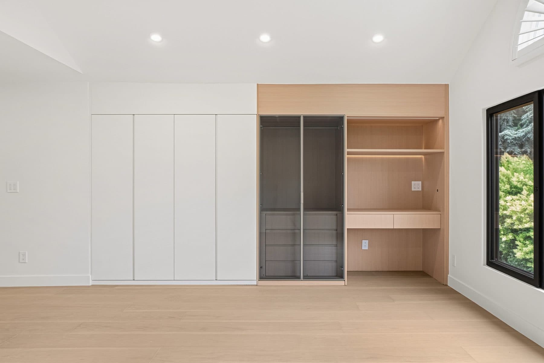
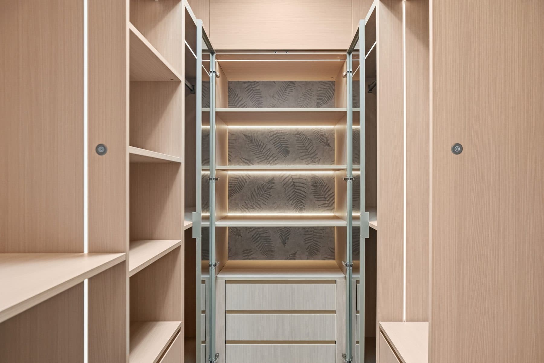
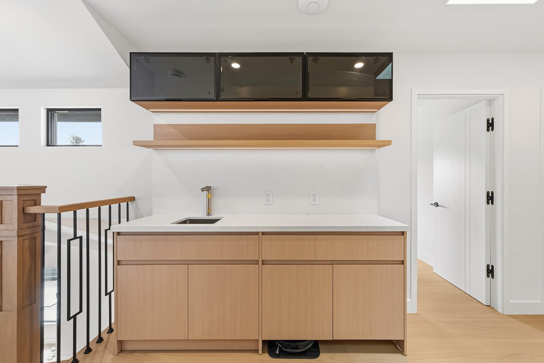
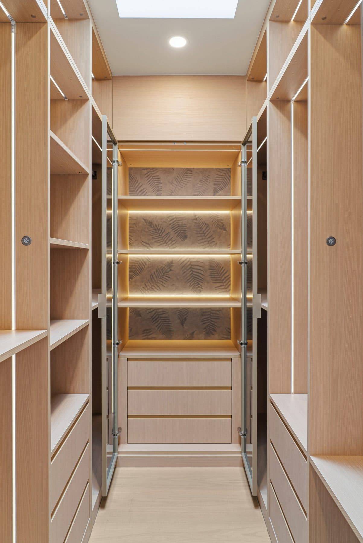
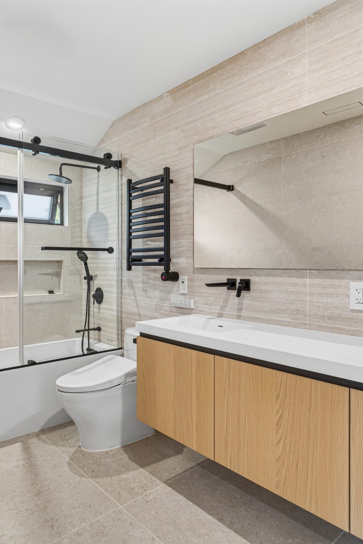
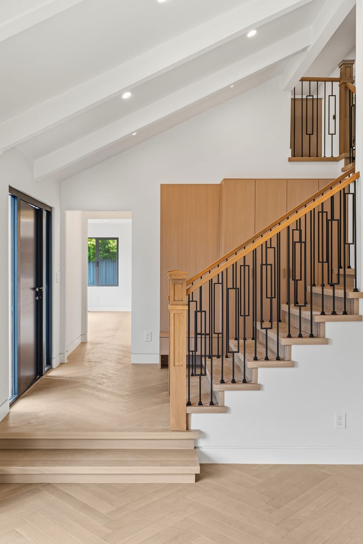
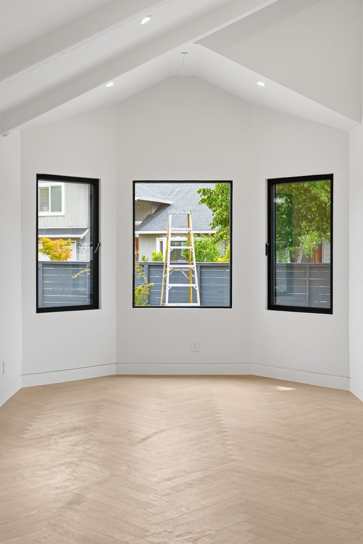
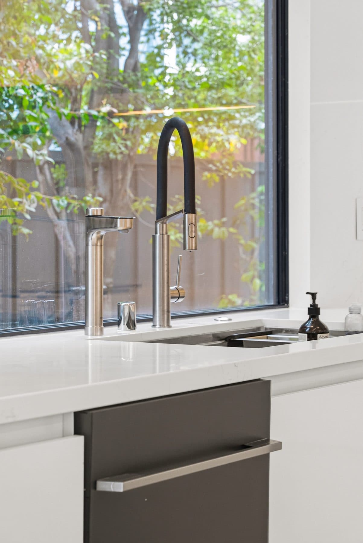
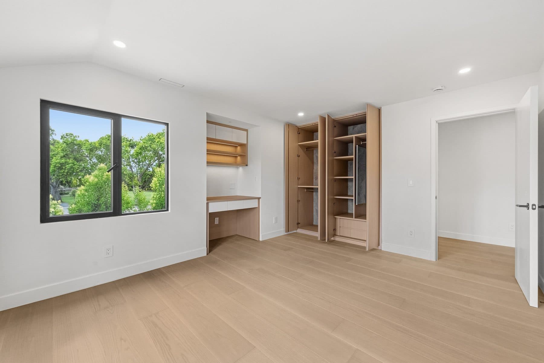
A completed rebuild in Palo Alto. Two storeys, with the main level opened into one continuous kitchen–dining–living run and a vaulted, beamed ceiling over the fireplace. Herringbone white-oak floors throughout; a minimal white kitchen in quartz, with the island carrying a solid timber dining extension. Bathrooms in large-format stone-look tile with wall-hung basins and backlit mirrors. Custom joinery at the entry, under the stair and at the upstairs wet bar, and a walk-in closet with integrated lighting behind glass.
Photo archive
*Figures shown are owner-stated and have not been independently verified. Full project files and financial performance available through the partner portal.