
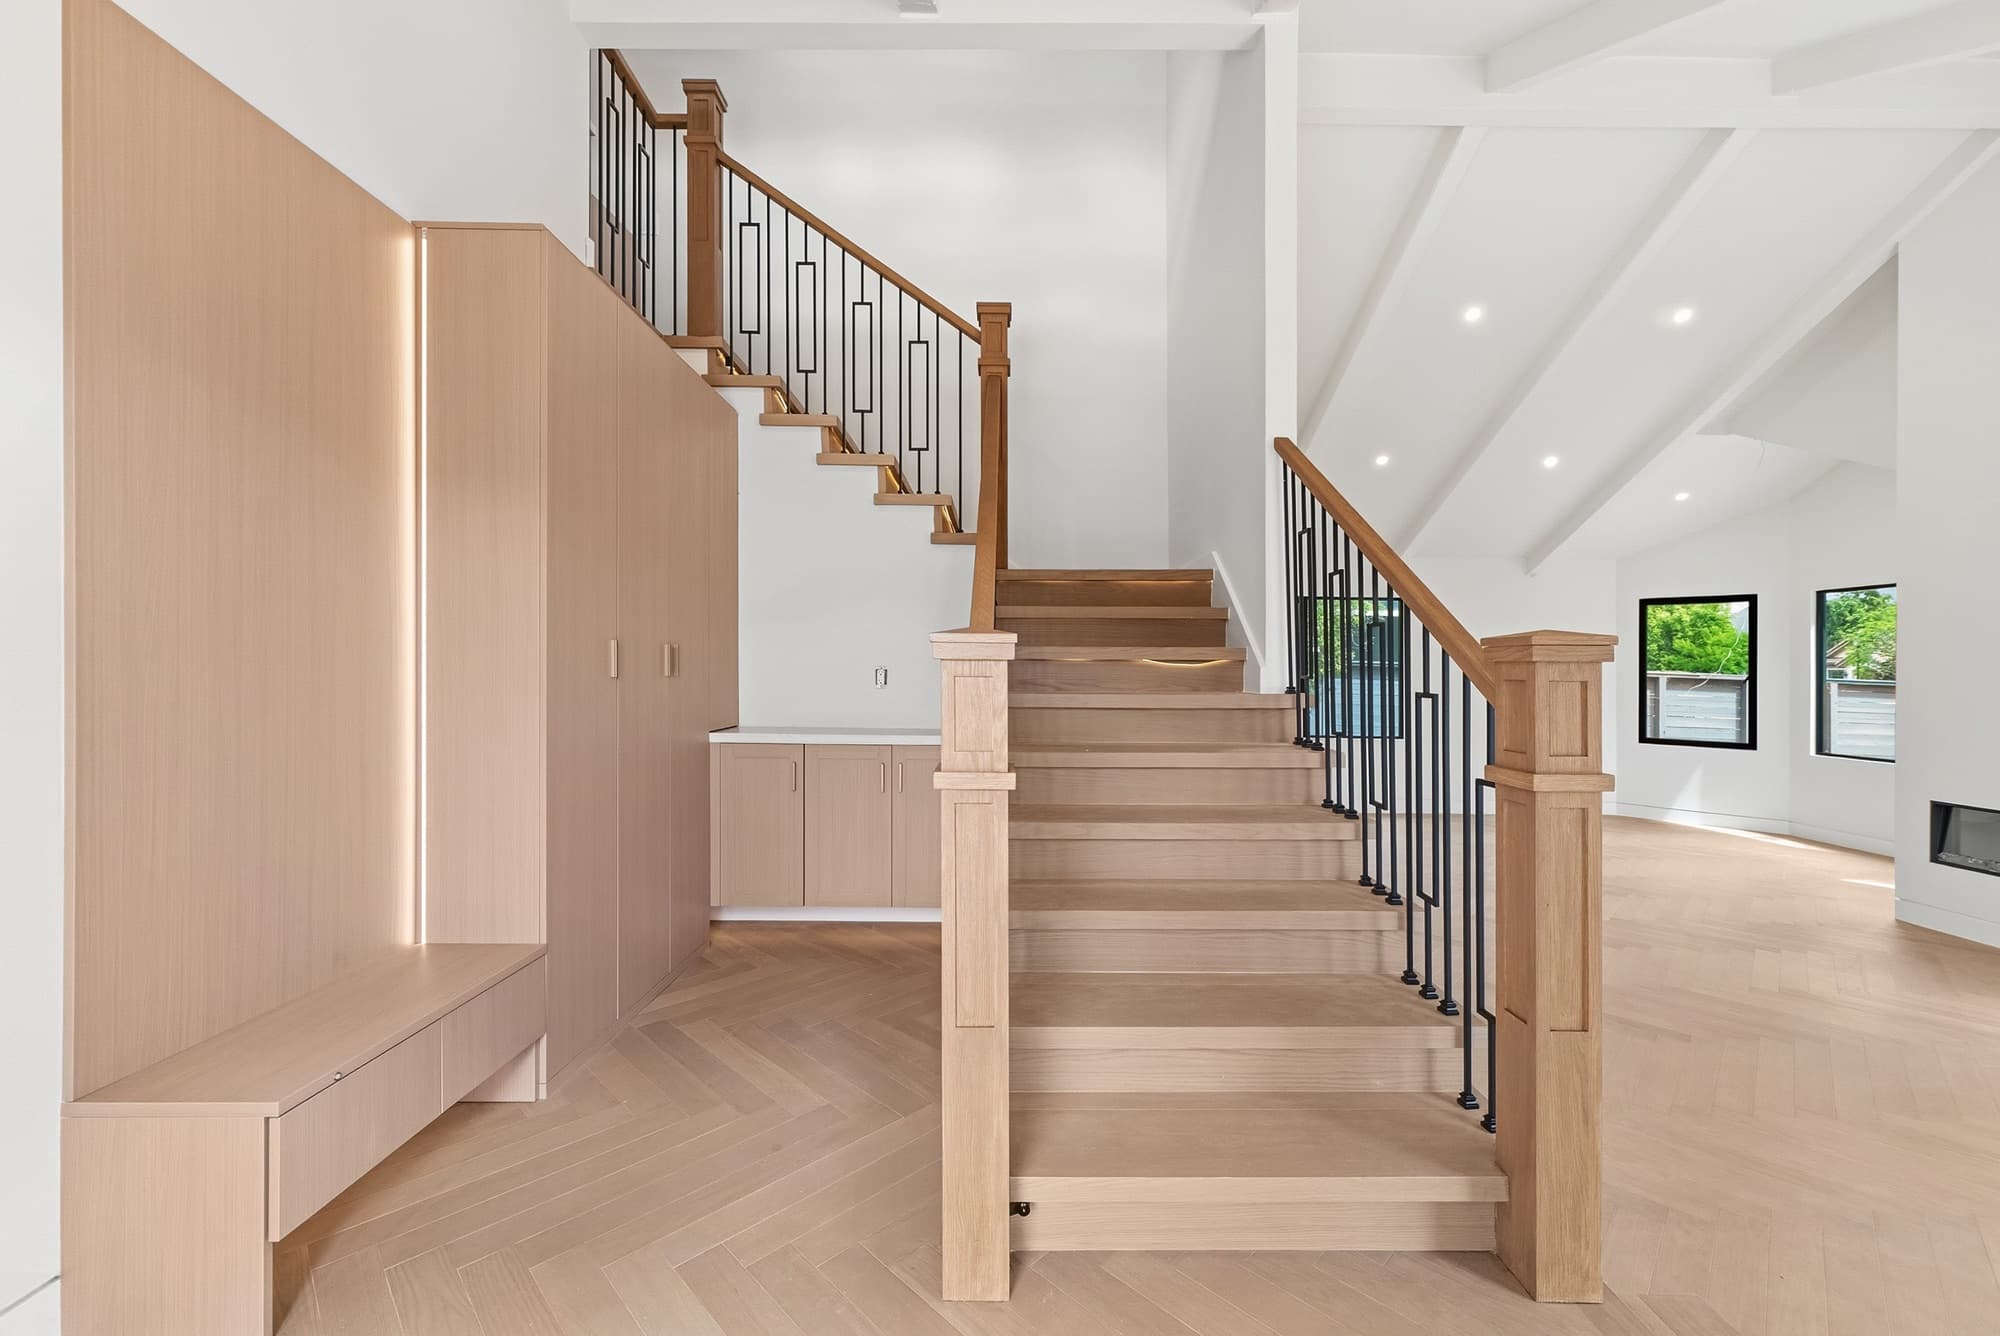
Remodel, addition and rebuild in Menlo Park
Blue Lion Builder builds new homes, tear-down rebuilds, remodels and additions in Menlo Park. Below are the planning and permit rules to know before you build there, each cited to the city's own documents.
Menlo Park's single-family districts include R-1-S (suburban, 10,000 sq ft minimum lot) and R-1-U (urban, 7,000 sq ft minimum lot) [1],[2]. Both use the same floor area limit (FAL): 2,800 sq ft plus 25% of lot area above 7,000 sq ft, with the second floor capped at half of the total [1],[2].
The permit path turns on whether the lot is standard. For a house of two or more stories, a lot that misses the district's minimum width, depth or area is substandard and needs a use permit [3]. The current master fee schedule lists a $3,000 deposit for a use permit [6].
Menlo Park's heritage tree thresholds are 15 in. diameter for non-oaks and 10 in. for native oaks, and any work within ten times a heritage tree's diameter requires an approved tree protection plan [4]. Remodeling a nonconforming house is also capped by cost within any 12-month period [5].
Planning at a glance
- Main single-family zones
- R-1-S: 10,000 sq ft min., 80 ft wide × 100 ft deep [1]; R-1-U: 7,000 sq ft min., 65 ft × 100 ft [2]
- Floor area limit (FAL)
- Lots 5,000–7,000 sq ft: 2,800 sq ft; over 7,000: 2,800 + 25% of the excess; under 5,000: set by use permit [1],[2]
- Second-floor limit
- 50% of the maximum FAL (different method for lots more than twice as long as wide) [1],[2]
- Building coverage
- 35% for two or more stories; single-story slides from 40% at 7,000 sq ft to 35% at 10,500 sq ft [1],[2]
- Setbacks (R-1-S)
- Front 20 ft, rear 20 ft, side 10 ft (12 ft street side on corner lots) [1]
- Use permit trigger
- Two-story: lot below the district minimum width, depth or area; one-story: lot under 5,000 sq ft [3]; $3,000 deposit [6]
- Heritage trees
- At 54 in. above grade: non-oaks ≥15 in. diameter, native oaks ≥10 in.; work within 10× diameter needs a tree protection plan [4]; permit $542 each for 1–3 trees [6]
- Nonconforming remodels
- Work within 12 months capped at 75% (one-story) or 50% (two-story) of replacement cost unless a use permit is obtained [5]
- Construction & demolition recycling
- Projects of 1,000 sq ft or more must divert 65% of C&D debris by salvage or recycling; non-compliance fined $1 per sq ft [6]
Related guides
Common questions
- When does a new two-story house in Menlo Park need a use permit?
- When the lot misses any of its district's minimum width, depth or area (for example 65 ft, 100 ft and 7,000 sq ft in R-1-U), it is substandard for two-story development and needs a use permit [2],[3]. For a one-story house, a lot is substandard only if it is under 5,000 sq ft [3].
- How large a house can go on a 10,000 sq ft lot in Menlo Park?
- In R-1-S or R-1-U: 2,800 + 25% × (10,000 − 7,000) = 3,550 sq ft, of which the second floor can be at most 1,775 sq ft [1],[2].
- What counts as a heritage tree in Menlo Park?
- Non-oak trees 15 in. or more in diameter at 54 in. above grade, California native oaks 10 in. or more, and trees designated by City Council [4]. Removal or major pruning needs a permit, and for development-related removals owners within 300 ft are notified [4].
Sources
- [1] Menlo Park Municipal Code Chapter 16.14 — R-1-S Single-Family Suburban Residential District (Checked 2026-10-02)
- [2] Menlo Park Municipal Code Chapter 16.16 — R-1-U Single Family Urban Residential District (Checked 2026-10-02)
- [3] Menlo Park Municipal Code §16.59.010 — Substandard lots (Checked 2026-10-02)
- [4] Menlo Park Municipal Code Chapter 13.24 — Heritage Trees (Checked 2026-10-02)
- [5] Menlo Park Municipal Code Chapter 16.80 — Nonconforming Uses and Buildings (Checked 2026-10-02)
- [6] City of Menlo Park — Master Fee Schedule (July 14, 2026) (Checked 2026-10-02)
What we do here
- Custom Homes & New Builds
- A house built from the ground up on your lot, around the way your family lives. Lot and zoning analysis, architectural and structural design, permits, construction and handover — one team, start to finish.
- Tear-down Rebuilds
- When the existing structure is at the end of its life, or zoning allows a larger house, starting over can make more sense than patching. We handle demolition permits, design, entitlement and construction — and the feasibility assessment compares both paths before you commit.
- Remodels
- Keep the structure, rework the kitchen, baths, floors, windows and flow for the way you live now. Design, material selection and construction in one place, so you are not the one running to the supplier.
- Additions
- Growing the house you already have: living space, extra bedrooms, a second storey, a bigger kitchen. We know the Bay Area permit paths, so you gain square footage without tearing anything down.
Find out what your lot can support
Want to know what your lot in Menlo Park can actually support? We run the numbers with you before anyone breaks ground.